Quick Answer
The Taj Mahal is a 17th-century white marble mausoleum located on the southern bank of the Yamuna River in Agra, India. Commissioned in 1631 by Mughal Emperor Shah Jahan to honor his favorite wife, Mumtaz Mahal, the main tomb was completed in 1648 and the surrounding complex by 1653. Recognized as a UNESCO World Heritage Site in 1983, it represents the pinnacle of Mughal architecture, blending Persian, Central Asian, and Indian artistic traditions into a masterwork of mathematical symmetry, intricate stone inlay, and advanced riverside engineering.
Standing on the southern bank of the Yamuna River in Agra, northern India, the Taj Mahal represents the artistic and engineering zenith of the Mughal Empire. Constructed between 1631 and 1653 under the personal patronage of Emperor Shah Jahan, this monument is recognized worldwide not only as a monument to love, but as the crowning achievement of Indo-Islamic architecture.
Inscribed as a UNESCO World Heritage Site in 1983, the complex is celebrated for its harmonious proportions, pristine white Makrana marble, innovative engineering, and delicate decorative arts. Yet, beneath its worldwide fame lies a complex history shaped by imperial politics, grief, visionary architecture, transcontinental trade networks, and centuries of conservation challenges.
Taj Mahal Complex Overview
| Attribute | Details |
|---|---|
| Location | Agra, Uttar Pradesh, India (Southern bank of the Yamuna River) |
| Commissioned By | Mughal Emperor Shah Jahan (reigned 1628–1658) |
| Dedicated To | Empress Mumtaz Mahal (Arjumand Banu Begum) |
| Chief Architect | Ustad Ahmad Lahori (with imperial committee oversight) |
| Chief Calligrapher | Amanat Khan Shirazi (Abd ul-Haqq) |
| Construction Period | 1631–1648 (Main Mausoleum); 1653 (Full 42-Acre Complex) |
| Primary Materials | Makrana White Marble, Red Sandstone, Semi-Precious Gems |
| Architectural Style | Mughal (Synthesis of Persian, Timurid, and Indian styles) |
| UNESCO Inscription | Inscribed in 1983 under Criterion (i) as a masterpiece of creative genius |
Explore the Taj Mahal and Agra
Learn more about visiting the Taj Mahal and exploring Agra’s historic landmarks, including the Taj Mahal, Agra Fort and other important sites connected with the city’s Mughal heritage.
Explore Taj Mahal ToursThe Story Behind the Taj Mahal: Love, Power, and Imperial Grief
To understand the origin of the Taj Mahal, one must examine both the personal relationship between Shah Jahan and his empress, and the political reality of the seventeenth-century Mughal court.
Who Was Mumtaz Mahal?
Born Arjumand Banu Begum in 1593, Mumtaz Mahal was the daughter of Abu’l-Hasan Asaf Khan, a wealthy Persian nobleman who served as the Grand Vizier of the Mughal Empire. Her aunt was Empress Nur Jahan, the formidable wife of Emperor Jahangir. In 1612, at the age of nineteen, Arjumand married Prince Khurram, who would later ascend the throne in 1628 as Emperor Shah Jahan (“King of the World”).
Upon their marriage, Shah Jahan bestowed upon her the title Mumtaz Mahal, meaning “Chosen One of the Palace.” Contemporary Mughal court chronicles, such as the Badshahnama by Abdul Hamid Lahori and the records of Inayat Khan, document that she was not merely a companion in the imperial harem. She was his trusted political counselor. She accompanied Shah Jahan on arduous military campaigns, advised him on sensitive affairs of state, and was entrusted with the Muhr Uzuk—the imperial privy seal required to validate imperial decrees (farmans).
Her marriage was central to the Mughal line of succession. She gave birth to fourteen children, including the scholar-prince Dara Shikoh, Princess Jahanara Begum, and Prince Muhi-ud-Din, who would later claim the throne as Emperor Aurangzeb.
The Tragic Demise in Burhanpur
In 1630, Mumtaz Mahal accompanied Shah Jahan south to the Deccan plateau to oversee a military campaign against a rebellion led by Khan Jahan Lodi. The imperial campaign was headquartered in the fortified city of Burhanpur (in present-day Madhya Pradesh).
On June 17, 1631, after a prolonged and agonizing thirty-hour labor, Mumtaz Mahal died of severe postpartum hemorrhage following the birth of their fourteenth child, a daughter named Gauhar Ara Begum. She was thirty-eight years old.
Mughal chronicles record that the emperor was incapacitated by grief. Shah Jahan went into deep seclusion for eight days, refused to listen to music, cast aside his imperial attire in favor of plain white mourning garments, and abstained from public court audiences. Court chroniclers noted that within months, his beard and hair had turned completely silver.
From Grief to Monument: The Imperial Commission
Mumtaz Mahal was initially buried in the Zainabad pleasure garden on the banks of the Tapti River in Burhanpur. However, Burhanpur was a distant military garrison. Shah Jahan envisioned an eternal resting place in Agra, the imperial capital, that would symbolize both earthly devotion and the Islamic conception of paradise (Jannah).
In December 1631, her remains were disinterred and carried in a golden casket back to Agra, accompanied by Prince Shuja and the imperial retinue. Shah Jahan selected a prime plot of land on the southern bank of the Yamuna River.
Crucially, this land was not seized by imperial fiat. Official court records and two surviving imperial farmans (dated late 1631 and early 1632) confirm that Shah Jahan acquired the riverside estate from Raja Jai Singh I of Amber (the grandson of Raja Man Singh). In an equitable land exchange, Shah Jahan granted Raja Jai Singh four prime, high-value mansions (havelis) situated in central Agra. By early 1632, the site was cleared, surveyed, and prepared for construction.
When Was the Taj Mahal Built? Construction Timeline and Stages
The construction of the Taj Mahal was an immense logistical undertaking, requiring over two decades to finish the entire complex.
Major Construction Milestones
- 1631: Death of Mumtaz Mahal in Burhanpur (June); imperial transfer of her remains to Agra (December).
- 1632: Groundbreaking and foundation engineering commence along the Yamuna riverbank.
- 1635: Subterranean sal-wood well foundations and the elevated red sandstone terrace are completed.
- 1638: The main marble tomb structure rises; master calligrapher Amanat Khan signs the dome inscriptions.
- 1643: The primary mausoleum and interior cenotaph chamber reach substantial completion.
- 1648: The main mausoleum (Rauza-i Munawwara) is formally inaugurated on the anniversary of Mumtaz Mahal’s death.
- 1653: The entire 42-acre complex, including the Mosque, Jawab, Charbagh gardens, Great Gate, and Taj Ganj bazaar, is finished.
- 1666: Death of Shah Jahan; he is interred beside Mumtaz Mahal in the lower burial crypt.
Stage 1: Riverfront Foundations (1632–1635)
Erecting an enormous stone monument on the banks of a dynamic river presented severe structural challenges. The alluvial silt of the Yamuna River could not support such weight with ordinary surface foundations. Mughal engineers dug deep vertical shafts until they struck dense, stable strata. Within these wells, they constructed massive timber caissons made of water-resistant sal wood (Shorea robusta), infilling them with stone rubble, lime mortar, and iron clamps to create a subterranean floating raft foundation.
Stage 2: The Plinth and Central Mausoleum (1635–1643)
Once the sandstone terrace was raised seven meters above the river waterline, masons laid the square white marble plinth. Craftsmen then built the structural core out of fired brick masonry, cladding every surface with thick slabs of Makrana marble anchored with iron dowels and set in hydraulic lime mortar.
Stage 3: The Double Dome and Inlay Work (1643–1648)
The erection of the outer bulbous dome, the interior ceiling, and the execution of the calligraphic panels and gemstone inlays (parchin kari) were completed around 1648. The year 1058 AH (1648 CE) is inscribed on the main entrance portal, marking the formal completion of the primary tomb.
Stage 4: Subsidiary Buildings and Taj Ganj (1648–1653)
The remaining five years were devoted to finishing the surrounding complex:
- The red sandstone Mosque (Masjid) on the western flank.
- The identical Guest House / Assembly Hall (Jawab or Mihman Khana) on the eastern flank.
- The monumental Main Gateway (Darwaza-i Rauza), perimeter walls, formal Charbagh garden, and the adjoining artisan town of Taj Ganj.
By 1653, the entire self-sustaining complex stood finished at an estimated contemporary cost of approximately 32 to 40 million Mughal rupees.
Who Built the Taj Mahal? Architects, Overseers, and Artisans
Popular stories often attribute the monument to an anonymous foreign genius. In reality, historical sources prove that the Taj Mahal was designed and executed by a structured imperial board of architects, engineers, calligraphers, and thousands of specialized craftsmen.
1. Imperial Supervision and Conception
Shah Jahan took an active, personal interest in architectural design. Contemporary court chronicles document that the emperor regularly reviewed site plans, evaluated three-dimensional models made of wood and plaster, and suggested alterations to proportional layouts. Administrative oversight, payroll, and material logistics were directed by two high-ranking court officers: Mir Abd-ul-Karim and Makramat Khan.
2. The Master Architect: Ustad Ahmad Lahori
Scholarly consensus identifies Ustad Ahmad Lahori as the chief architect of the Taj Mahal. The primary evidence comes from a seventeenth-century Persian verse text, the Diwan-i-Muhandis, authored by his son, Lutfullah Muhandis. In this document, Lutfullah explicitly states that his father designed both the Taj Mahal in Agra and the Red Fort (Qila-i-Mubarak) in Delhi. Lahori was an acclaimed mathematician, astronomer, and royal builder (mi’mar) whom Shah Jahan honored with the title Nadir al-Asr (“Wonder of the Age”).
Another name appearing in colonial-era accounts is Ustad Isa Afandi, often said to have come from Shiraz or Turkey. Most contemporary architectural historians view Ustad Isa either as a senior collaborating master mason or as an Anglicized composite figure derived from nineteenth-century records.
3. Master Craftsmen and Regional Specialists
The construction workforce comprised approximately 20,000 workers drawn from across the Mughal realms, Central Asia, and the Middle East:
- Calligraphy Master: Designed by Abd ul-Haqq, who was awarded the imperial title Amanat Khan Shirazi by Shah Jahan.
- Dome Engineering: Directed by Ismail Afandi (or Ismail Khan), an Ottoman-trained dome specialist from Central Asia or Lahore.
- Gem Inlay (Parchin Kari): Led by master lapidaries including Chiranjilal, an artisan from Delhi celebrated for his work with carnelian, along with specialists from Multan, Shiraz, and Bukhara.
- Stone Carvers: Master sculptors from Rajasthan, Gujarat, and Kashmir who possessed multi-generational experience with indigenous marble and sandstone carving.
To accommodate this workforce, the imperial government built the planned settlement of Mumtazabad directly south of the complex, known today as Taj Ganj, which provided housing, bazaars, and social infrastructure for the workers.
Taj Mahal Architecture: Geometric Planning and Visual Harmony
The architecture of the Taj Mahal is defined by mathematical precision. Every dimension in the complex is tied to an underlying geometric grid based on the Mughal imperial yard (gaz), generating complete visual equilibrium.
The Principle of Bilateral Symmetry (Qarina)
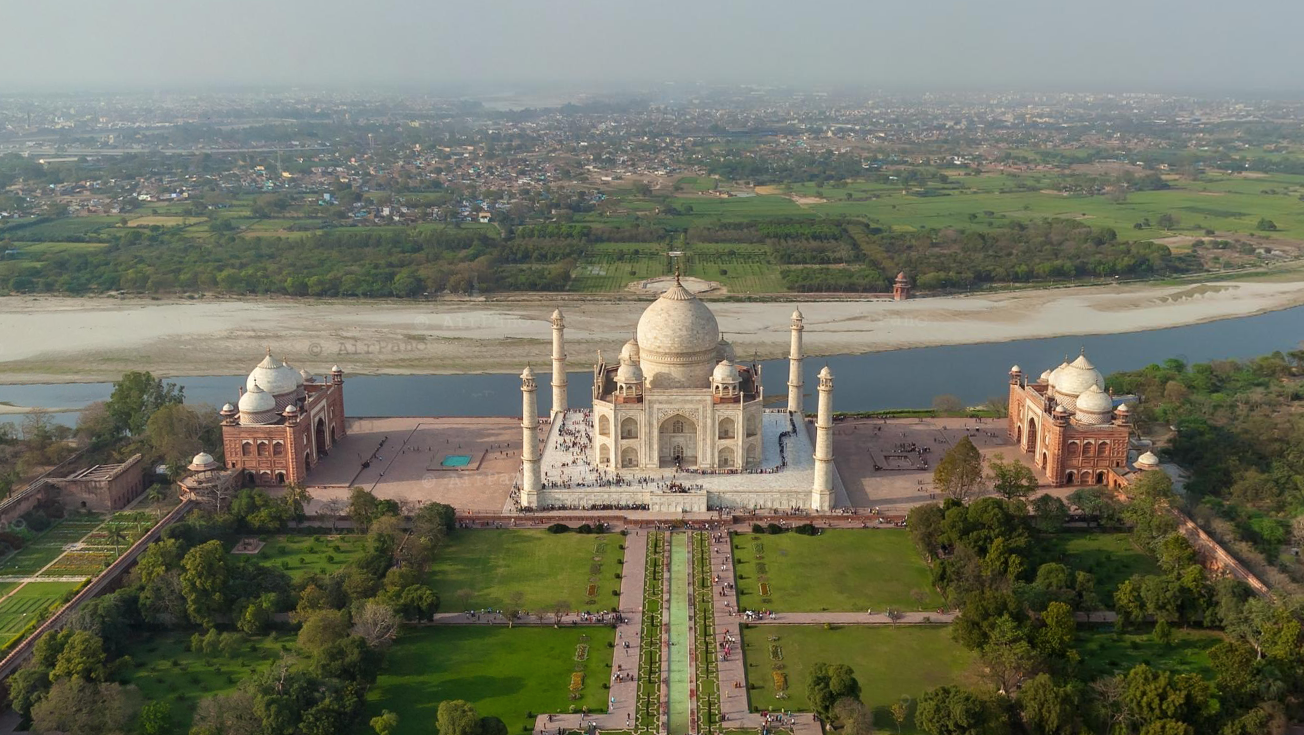
The primary design principle across the site is bilateral symmetry (qarina) organized along a central north-south axis. If a vertical axis is drawn from the center of the southern gateway through the middle of the garden pool to the finial of the tomb, every structure on the western side has an exact mirror image on the eastern side.
The red sandstone Mosque on the western flank is visually balanced by the Jawab (“The Answer”) on the eastern flank. Although the Jawab does not face Mecca and could not serve as an active prayer hall, its identical facade was necessary to preserve structural balance and frame the white marble tomb.
The Hasht-Bihisht Floor Plan
The central mausoleum is laid out on the Hasht-Bihisht (“Eight Paradises”) floor plan, an architectural concept rooted in Timurid and Persian traditions.
The building forms an unequal octagon (a square with chamfered corners). Inside, it features a central octagonal chamber housing the cenotaphs, ringed by eight auxiliary corner rooms arranged across two levels. This layout symbolizes the eight cosmological chambers of paradise in Islamic theology, allowing visitors to walk around the central chamber while daylight filters through carved marble screens.
Tripartite Elevation and Grand Iwans
The exterior facade is divided into three balanced vertical registers: the base plinth, the arched walls, and the soaring dome.
Each of the four identical facades features a colossal central arched niche known as a pishtaq or grand iwan. Rising nearly the full height of the exterior wall, these recessed entryways cast deep architectural shadows that shift in tone throughout the day, creating depth and softening the visual mass of the marble walls.
Materials Used in the Taj Mahal: Sourcing the Empire
The Taj Mahal was constructed using raw materials sourced from across India and the wider Asian continent through imperial trade routes.
Primary Materials and Geographic Sources
| Material | Geographic Source | Architectural Application |
|---|---|---|
| White Marble | Makrana, Rajasthan (India) | Main mausoleum cladding, outer dome, interior screens |
| Red Sandstone | Fatehpur Sikri & Tantpur (India) | Mosque, Jawab, main gate, perimeter terraces, plinths |
| Lapis Lazuli | Badakhshan (Northeast Afghanistan) | Deep blue floral petals in pietra dura panels |
| Jade & Nephrite | Kashgar & Khotan (China) | Foliage and green leaf motifs in marble inlay |
| Turquoise | Tibet & Khorasan (Central Asia) | Accent inlays on the central cenotaph borders |
| Carnelian & Agate | Gujarat & Yemen | Translucent orange and deep red flower petals |
| Jasper | Cambay & Punjab | Realistic stems, flower buds, and leaf veins |
| Malachite | Central Asia / Ural region | Intricate green vines and arabesque patterns |
| Mother-of-Pearl | Indian Ocean / Arabian Sea | Delicate flower stamens and luminous decorative centers |
| Black Slate | Chunar & Rajasthan (India) | Inlaid Thuluth calligraphy on white marble panels |
Makrana Marble
The exterior of the mausoleum is clad in pure white crystalline marble from the quarries of Makrana in Rajasthan, located roughly 350 kilometers southwest of Agra. Unlike softer marbles, Makrana marble has a dense calcitic composition with very low iron content, giving it weather resistance and a translucent quality. It was transported to Agra over months on heavy carts and timber sledges pulled by teams of bullocks and elephants along a specially constructed packed-earth ramp.
Red Sandstone
Surrounding the central white tomb is extensive red sandstone quarried from Fatehpur Sikri and Tantpur. The visual contrast between the brilliant white marble of the mausoleum and the deep red hues of the entrance gate, mosque, and guest house establishes an intentional hierarchy, emphasizing the sacred character of the central tomb.
Pietra Dura and Decorative Art: The Craft of Parchin Kari
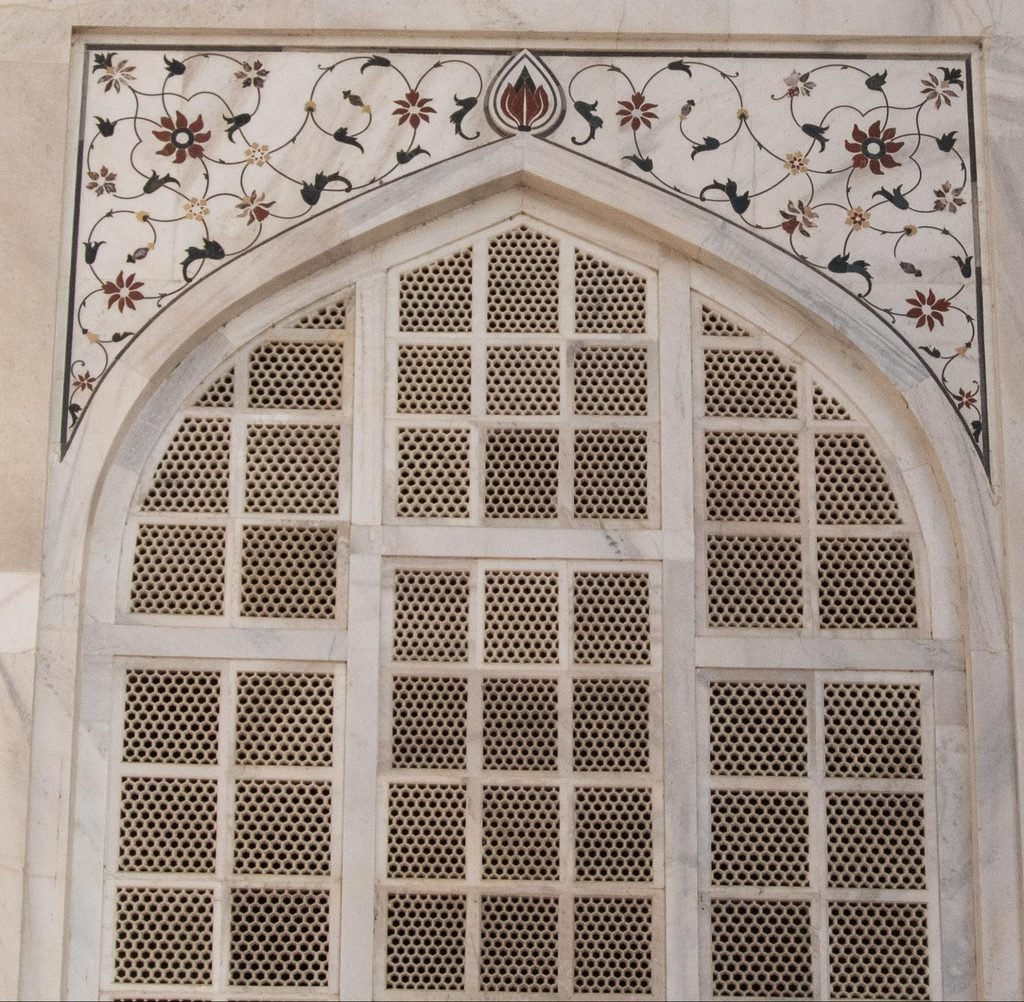
In keeping with Islamic tradition, the Taj Mahal avoids depictions of living beings. Instead, its decorative program is articulated through three distinct techniques: relief stone carving, calligraphic inlay, and parchin kari (commonly referred to in the West as pietra dura).
The Technique of Parchin Kari
The craft of parchin kari involves cutting and fitting polished gemstones into recessed white marble beds without visible joints:
- Court artists drafted floral and arabesque patterns based on imperial botanical drawings.
- Lapidaries sliced gemstones into delicate shapes—petals, sepals, leaves, and stems—using wire bow saws and abrasive corundum powders.
- Sculptors chiseled corresponding depressions into the Makrana marble slabs with surgical precision.
- The cut gemstones were set into a bed of hydraulic lime and shellac mastic, then polished flush with fine agate stones until the transition between marble and jewel became imperceptible to the touch.
On the cenotaph of Mumtaz Mahal inside the central tomb, a single floral motif smaller than a postage stamp often contains up to twenty distinct slivers of precious stone, subtly graded from light to dark to evoke natural volume.
Carved Marble Screens (Jali)
Enclosing the imperial cenotaphs within the central hall is an octagonal pierced marble screen (jali). Carved out of single marble slabs, the screen features intricate open-work lace patterns of floral arabesques and geometric stars, surrounded by borders of gemstone inlay.
This screen acts as a protective sacred enclosure (maqsurah) while allowing natural daylight and cross-breezes to circulate through the central chamber.
The Dome and Minarets: Structural Mechanics and Optical Illusions
The skyline of the Taj Mahal is defined by its bulbous central dome and four flanking minarets. Behind their graceful lines lie complex architectural and seismic engineering solutions.
The Double-Dome System
The massive dome atop the Taj Mahal is not a single solid shell; it is an engineered double dome, a structural technique developed in Timurid Central Asia and introduced to India at Humayun’s Tomb in Delhi.
- The Outer Dome: Rises approximately 35 meters above the circular drum, terminating in a brass finial that reaches a total height of 73 meters (240 feet) above ground. Its bulbous profile provides the monument’s exterior proportions.
- The Inner Dome: Sits directly above the central chamber, far lower than the outer shell. A single dome spanning 73 meters would have created a dark, cavernous interior. The lower inner ceiling seals the space at a comfortable human proportion, improving both natural lighting and room acoustics.
- The Interstitial Space: The structural void between the two domes contains masonry bracing, keeping the superstructure lightweight while distributing vertical loads down through the perimeter walls.
Surrounding the central drum are four chhatris (domed kiosks), which visually anchor the dome to the square base below.
The Four Minarets and Their Outward Lean
At each corner of the raised marble terrace stands an independent, three-tiered minaret rising over 40 meters tall. Beyond framing the central structure, these towers incorporate an intentional engineering refinement:
- The Outward Rake: Each minaret is constructed with an intentional outward inclination of 1 to 2 degrees away from the central mausoleum.
- Seismic Safeguard: If a severe earthquake were to compromise the towers, the outward tilt ensures that falling masonry would collapse away from the terrace into the river or gardens, shielding the central dome and the imperial tombs from impact.
- Optical Correction: When viewed from ground level, perfectly vertical towers often appear to bow inward toward a large central mass due to perspective distortion. The subtle outward lean counteracts this effect, ensuring the minarets look straight from the garden pathways.
Explore the Taj Mahal and Agra
Learn more about visiting the Taj Mahal and exploring Agra’s historic landmarks, including the Taj Mahal, Agra Fort and other important sites connected with the city’s Mughal heritage.
Explore Taj Mahal ToursCalligraphy of the Taj Mahal: Inscriptions and Visual Scaling
The calligraphic program of the Taj Mahal is considered one of the finest epigraphic achievements in Islamic art. Designed by the master calligrapher Amanat Khan Shirazi, the texts are rendered in the formal Thuluth script, executed entirely through black slate inlaid into white marble.
Theological Theme and Selected Passages
Amanat Khan selected twenty-two chapters and passages from the Quran to adorn the exterior arches and interior halls. Rather than dwelling on mortality and grief, the inscriptions focus on resurrection, divine mercy, and the rewards of Paradise.
Key passages include:
- Surah Al-Fajr (The Daybreak): Surrounds the main southern entrance gate, ending with the divine invitation: “Enter thou among My servants, and enter thou My Paradise.”
- Surah Ya-Sin: Encircles the monumental iwans on the exterior facades of the main tomb.
- Surah Al-Mulk (Dominion): Graces the interior chamber walls, proclaiming the majesty of divine creation.
The Technique of Progressive Scaling (Anamorphic Sizing)
If letters were carved at a uniform physical height from the bottom of an archway to its peak, the upper characters would appear compressed to an observer looking up from the ground.
To compensate for this perspective foreshortening, Amanat Khan used progressive scaling. As the lines of script ascend the twenty-meter-high portals, the characters gradually increase in physical height, stroke width, and spacing. The uppermost letters are noticeably larger than those at eye level, ensuring that the script appears uniform and balanced from the viewer’s vantage point below.
Amanat Khan was granted the rare privilege of signing his work within the calligraphy inside the central dome, where he inscribed: “Written by the insignificant being, Amanat Khan Shirazi.”
The Charbagh Gardens: Persian Cosmology and Riverfront Urbanism
The gardens of the Taj Mahal, measuring 300 by 300 meters, are arranged as a classic Charbagh—a four-part garden divided into equal quadrants by four axial waterways.
The Garden as an Allegory for Paradise
In Islamic theological tradition, paradise is described as a walled garden traversed by four rivers carrying water, milk, honey, and wine.
The Taj Mahal’s garden translates this description into physical architecture. Two paved sandstone walkways and four bisecting water canals intersect at an elevated marble reservoir at the center of the garden, known as Hauz-i-Kawsar (the “Pool of Abundance”).
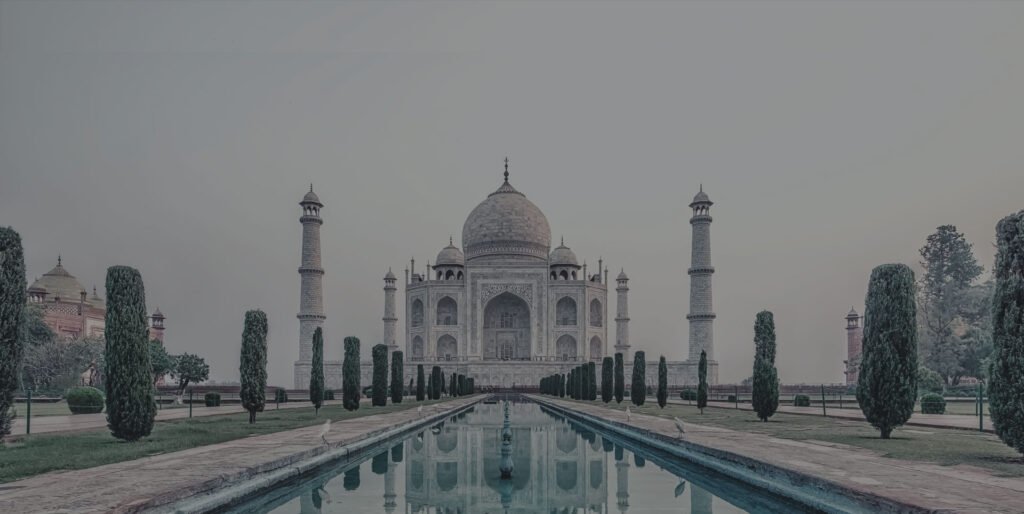
The surface of this central pool functions as an aquatic mirror, reflecting the white dome across the garden axis.
The Riverfront Terrace Innovation
In earlier Mughal garden tombs, such as Humayun’s Tomb in Delhi or Akbar’s Tomb at Sikandra, the mausoleum was placed at the exact center of the Charbagh. The Taj Mahal breaks from this precedent.
As documented by Mughal architectural historian Ebba Koch, Shah Jahan positioned the mausoleum at the northern riverfront edge of the garden, overlooking the Yamuna River. This arrangement served two clear purposes:
- It converted the entire 300-meter garden into an uninterrupted foreground that frames the monument against the open sky.
- It integrated the complex into Agra’s riverfront landscape, where Mughal nobility maintained waterfront garden estates, allowing the emperor to arrive by imperial barge directly from Agra Fort.
Taj Mahal and the Evolution of Mughal Architecture
The Taj Mahal represents the culmination of a century-long stylistic progression within the Mughal Empire, combining traditions from Delhi, Central Asia, Safavid Persia, and indigenous India into a mature architectural vocabulary.
Chronological Precedents
- Humayun’s Tomb (Delhi, 1565–1572): Introduced the octagonal hasht-bihisht floor plan, high arched pishtaqs, and the structural double dome to India. However, it was built primarily in red sandstone with marble used only as an accent.
- Akbar’s Tomb (Sikandra, 1605–1613): Experimented with tiered open pavilions and indigenous Rajput stone brackets, though it lacked a central bulbous dome.
- Tomb of Itmad-ud-Daulah (Agra, 1622–1628): Commissioned by Empress Nur Jahan for her father, this monument marked the transition from red sandstone to white marble, and introduced intricate parchin kari gemstone inlay to Agra. The Taj Mahal scaled up this intimate decorative craft to imperial dimensions.
Integration of Indigenous Indian Architectural Elements
While its arches and domes reflect Persianate traditions, the Taj Mahal incorporates classical elements from indigenous Indian architecture:
- Chhatris: The domed, pillared kiosks flanking the main dome are direct adaptations of traditional Rajasthani palace architecture.
- Kalasa and Padma Finials: The finial atop the main dome incorporates the inverted lotus motif (padma) and the sacred water-pot spire (kalasa), demonstrating the syncretic nature of Mughal architecture.
The Complete Taj Mahal Complex: Spatial Organization
The Taj Mahal is not a solitary tomb standing in isolation; it is a planned, 42-acre architectural complex where every structure serves a specific visual or functional purpose.
1. The Main Gateway (Darwaza-i Rauza)
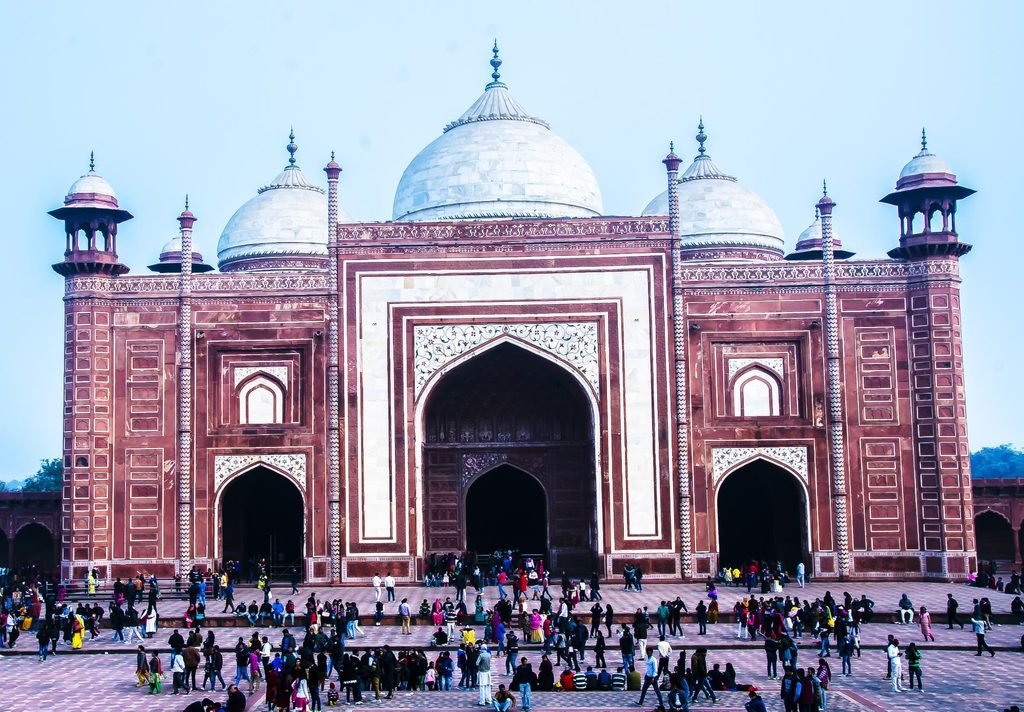
The transition from the commercial world into the sacred precinct occurs at the Darwaza-i Rauza. Built of red sandstone and embellished with white marble borders, this monumental gate rises thirty meters high. Its arched opening frames an immediate view of the white mausoleum across the garden axis, focusing the visitor’s first view of the tomb.
2. The Mosque (Masjid) and the Jawab (Mihman Khana)
Flanking the mausoleum are two identical red sandstone buildings set on an elevated terrace:
- The Mosque (Western Wing): Features three white marble domes, an interior prayer hall (sanctuary), a recessed mihrab oriented toward Mecca, and a carved marble pulpit (minbar).
- The Jawab (Eastern Wing): Translating to “The Answer,” this building is an architectural twin to the mosque. Because it faces away from Mecca, it could not function as an active prayer hall. Historical accounts indicate it served as an imperial assembly room, a guest hall for visiting dignitaries, and a structural counterweight to maintain the site’s bilateral symmetry.
3. The Forecourt (Jilaukhana) and Perimeter Secondary Tombs
South of the main gate lies the Jilaukhana (“in front of the house”), a spacious courtyard where visitors dismounted horses and where guards assembled.
This courtyard houses the Saheli Burj complexes—subsidiary tombs built for other royal consorts of Shah Jahan, including Kandahari Begum and Fatehpuri Begum. Beyond these gates lay the markets and inns of Taj Ganj, whose commercial rents historically funded the monument’s upkeep.
How the Taj Mahal Has Changed Over Time: Weathering and Conservation
Over four centuries, the Taj Mahal has weathered regime changes, armed conflicts, modern industrial pollution, and shifting conservation methodologies.
Colonial Interventions and Garden Redesign
During the late eighteenth and nineteenth centuries, the complex suffered neglect. Troops were quartered in the compound during regional wars, and metal fittings and decorative items were looted.
A major structural intervention occurred under Lord Curzon, Viceroy of India from 1899 to 1905, who directed an extensive restoration campaign:
- Masonry was repaired, loose stones reset, and the outer walls stabilized.
- Curzon commissioned the bronze-and-silver chandelier hanging in the central chamber, crafted in Cairo to replace a missing fixture.
- The Garden Redesign: Originally, the Mughal Charbagh was a dense, shaded orchard filled with fruit trees (pomegranate, orange, and lime), aromatic cypresses, and flowering roses. Under Curzon and garden superintendent A.E.P. Griessen, these dense plantings were removed and replaced with open, manicured grass lawns inspired by English country estates. While this reduced historical biodiversity, it created the open sightlines familiar to modern visitors.
Environmental Pressures and Conservation Policies
Over the late twentieth century, industrial expansion around Agra affected the white Makrana marble. Emissions of sulfur dioxide (SO2) and particulate matter from coal-fired foundries, local brick kilns, and vehicular traffic reacted with atmospheric moisture to form acid precipitation. This converted surface calcium carbonate (CaCO3) into calcium sulfate (CaSO4 / gypsum), causing localized yellowing and surface dulling.
In response to legal petitions filed by environmental advocate M.C. Mehta, the Supreme Court of India issued a series of landmark rulings beginning in 1996:
- The Taj Trapezium Zone (TTZ): A protected zone spanning 10,400 square kilometers across Agra, Mathura, and Firozabad was established, banning coal and coke use in industrial units and mandating clean natural gas.
- Traffic Buffers: A 500-meter non-motorized vehicle zone was established around the monument gates, with battery-operated electric shuttles transporting visitors.
The Clay-Pack (Multani Mitti) Treatment
To clean the marble without damaging its crystalline finish with abrasives or harsh chemicals, the Archaeological Survey of India (ASI) applies a non-invasive mud-pack treatment based on Fuller’s earth (multani mitti):
- A paste of lime-free clay and deionized water is applied across discolored marble panels.
- As the clay dries over two to three days, it draws out embedded soot, airborne oils, and sulfate salts via capillary action.
- The dried clay is rinsed away with distilled water and soft brushes, restoring the marble’s natural reflectivity without scratching the stone.
Hydrological Pressures on Foundation Timber
The sal-wood well foundations beneath the Taj Mahal require constant moisture from the Yamuna River to maintain their load-bearing capacity. Submerged underwater, sal wood remains preserved and resistant to decay.
However, upstream dams, urban water diversions, and seasonal dry spells have periodically lowered the river’s water table. If these subterranean timber caissons dry out and encounter oxygen, the wood can crack and rot, threatening the stability of the riverfront terrace. As a result, the ASI, hydrologists, and the Supreme Court monitor river flows and foundation moisture levels to protect the monument’s base.
Taj Mahal Through History: From Imperial Mausoleum to World Heritage
The historical trajectory of the Taj Mahal reflects the political shifts of northern India across four centuries.
Historical Milestones
- 1658: Aurangzeb deposes Shah Jahan; the former emperor is confined to the Musamman Burj inside Agra Fort, where he lives for eight years with an open view of the Taj Mahal until his death in 1666.
- 1761–1774: Agra changes hands during regional conflicts; period of minor looting during which silver gates and secondary metal fittings are removed.
- 1803: The British East India Company assumes control of Agra; the complex becomes an imperial garrison and travel destination.
- 1899–1905: Lord Curzon repairs the complex and redesigns the gardens into open lawns.
- 1942 & 1971: Protective bamboo scaffolding is erected over the dome during World War II and the Indo-Pakistani War to camouflage the monument from potential aerial bombardment.
- 1983: Inscribed as a UNESCO World Heritage Site under Criterion (i).
- 2007: Selected as one of the “New 7 Wonders of the World” through an international popular poll.
The Interment of Shah Jahan
When Shah Jahan died in January 1666 at the age of seventy-four, his son Aurangzeb directed that he be interred beside Mumtaz Mahal in the lower burial vault.
Because the mausoleum was designed around a single central sarcophagus for Mumtaz Mahal, Shah Jahan’s larger cenotaph was positioned alongside hers to the west. This placement remains the only deliberate departure from the monument’s otherwise strict bilateral symmetry.
Taj Mahal Myths vs Historical Facts
Few monuments have accumulated as much romanticized folklore and misinformation as the Taj Mahal. Separating historical evidence from popular legend is essential for understanding the site.
Historical Claims vs Documented Facts
| Popular Claim | Historical Status | Evidentiary Basis |
|---|---|---|
| Shah Jahan cut off the workers’ hands | Debunked Myth | No contemporary Mughal or European records mention this; the chief architect went on to build Delhi’s Red Fort. |
| A “Black Taj Mahal” was planned across the river | Debunked Myth | Originates from traveler Jean-Baptiste Tavernier; ASI excavations found only a pleasure garden reflecting pool. |
| Lord Bentinck planned to auction the marble | Distorted Legend | Confused with an actual British auction of broken marble from military bathhouses inside Agra Fort. |
| “Tejo Mahalaya” Hindu temple claim | Refuted Fringe Theory | Dismissed by the Supreme Court and ASI; disproven by Mughal land deeds, carbon dating, and Islamic structural plans. |
Myth 1: Shah Jahan Cut Off the Artisans’ Hands
- The Claim: After the monument was completed, Shah Jahan supposedly ordered the hands of the chief architects and artisans amputated—or their eyes put out—to ensure they could never construct another building of equal beauty.
- The Historical Evidence: There is no evidence for this claim in any contemporary Mughal chronicle (Badshahnama, Amal-i Salih), nor in the journals of European travelers who lived in Agra at the time (such as François Bernier, Jean-Baptiste Tavernier, or Niccolao Manucci).
- The Reality: Chief architect Ustad Ahmad Lahori went on to design the Red Fort and the Jama Masjid in Delhi. Master artisans were valuable imperial assets who continued working across the empire. The neighborhood of Taj Ganj was built specifically to house these workers and their families. This story is an urban legend that entered local guide folklore during the nineteenth century, echoing similar myths told about the builders of St. Basil’s Cathedral in Moscow and the Prague Astronomical Clock.
Myth 2: The “Black Taj Mahal” Across the River
- The Claim: Shah Jahan intended to construct an identical, mirror-image mausoleum of black marble on the northern bank of the Yamuna River for his own tomb, linked to the white Taj Mahal by an ornate silver bridge. The plan was purportedly abandoned when Aurangzeb deposed him.
- The Historical Evidence: This story originates entirely from the travel writings of Jean-Baptiste Tavernier, a French gemstone merchant who visited Agra in 1665. Tavernier recorded that Shah Jahan had begun to construct a black tomb, but was prevented by his son.
- The Reality: In the 1990s, the Archaeological Survey of India (ASI) conducted systematic excavations across the river at Mehtab Bagh (“Moonlight Garden”). Archaeologists found no black marble foundations or bridge piers. Instead, they uncovered an octagonal reflecting pool and garden pavilions built of standard brick and red sandstone, designed to view the white Taj Mahal reflected in the water at night. Shah Jahan intended from the outset to be buried beside his wife, in accordance with Islamic tradition.
Myth 3: Lord William Bentinck Planned to Demolish the Taj Mahal
- The Claim: In the 1830s, the British Governor-General of India, Lord William Bentinck, planned to dismantle the Taj Mahal and auction its marble panels in London to raise colonial revenue, abandoning the plan only after initial test auctions proved unprofitable.
- The Historical Evidence: Biographers and historians, including John Rosselli and Percival Spear, searched nineteenth-century records and found no official proposals or East India Company minutes authorizing the demolition of the Taj Mahal.
- The Reality: The rumor arose from a separate, documented event: the East India Company did dismantle and sell off surplus, broken marble and fittings from the damaged military bathhouses inside the Agra Fort. Over time, political critics of Bentinck embellished this sale into an unsubstantiated story that he had targeted the Taj Mahal itself.
Myth 4: The “Tejo Mahalaya” Temple Theory
- The Claim: A fringe theory claims that the Taj Mahal was not built by Shah Jahan, but was originally a twelfth-century Hindu temple dedicated to Shiva named “Tejo Mahalaya,” which the Mughals appropriated.
- The Historical Evidence: This claim originated in 1965 in a self-published book by P.N. Oak. The hypothesis has been rejected by medieval historians, epigraphists, and archaeological researchers worldwide.
- The Reality: In multiple legal petitions, the Supreme Court of India and the Archaeological Survey of India (ASI) have dismissed these claims. In official court filings, the ASI confirmed that the monument is a seventeenth-century Mughal mausoleum with continuous documentation. Imperial land deeds (farmans) show Shah Jahan acquired the property from Raja Jai Singh, carbon-dated mortars align with seventeenth-century timelines, and the structural masonry is fundamentally Islamic in arch, squinch, and double-dome engineering.
Why the Taj Mahal Is Historically and Culturally Significant
The historical importance of the Taj Mahal extends far beyond its reputation as a tourist destination. It serves as an architectural record of seventeenth-century globalization, imperial culture, and artistic expression.
Dimensions of Historical Significance
- Architectural Zenith: Represents the technical peak of the Mughal double dome, symmetrical planning, and the hasht-bihisht octagonal floor plan.
- Economic & Trade Record: Reflects seventeenth-century international trade routes connecting India with Tibet, China, Afghanistan, Sri Lanka, and Arabia.
- Epigraphic Program: Preserves one of the most complete unified theological Quranic calligraphic programs in the Islamic world.
- Cultural Synthesis: Blends Persian symmetry, Central Asian engineering, and indigenous Indian craftsmanship into a cohesive imperial style.
- Universal Heritage: Inscribed by UNESCO as a masterpiece of human creative genius; serves as a benchmark for international conservation management.
- Aesthetic Synthesis: The monument demonstrates how diverse regional traditions can merge into a unified work of art. Persian architects, Central Asian dome builders, Indian stone carvers, and Italian-influenced lapidary artists collaborated within a structured imperial workshop.
- Document of Religious Philosophy: The complex is an allegory of the Day of Judgment (Qiyamah) and Paradise. The symmetry, pristine white marble, central pool of abundance, and curated Quranic verses were engineered as a physical representation of the celestial throne (Arsh) hovering over the gardens of paradise.
- Symbol of Indian Heritage: Since 1947, the Taj Mahal has been an integral part of India’s cultural diplomacy, featured in international exchanges, state visits, and cultural initiatives. It serves as an emblem of the country’s layered heritage, drawing millions of international and domestic visitors each year to Agra.
The Taj Mahal Today: Heritage Management and Sustainable Tourism
Today, the Taj Mahal stands as one of the most visited heritage monuments in the world, welcoming between six and eight million visitors annually. Managing this volume while protecting a delicate marble structure requires active heritage administration.
Management Initiatives of the Archaeological Survey of India (ASI)
- Visitor Flow Control: To mitigate structural wear on the upper marble terrace, the ASI instituted high-density ticketing rules, including a time-capped three-hour visit window per ticket, electronic turnstiles, and shoe-cover requirements to protect the marble floors.
- Night Viewing Protocols: To reduce thermal impact and minimize light pollution, night viewings are permitted on only five nights per month: the night of the full moon and two nights before and after, excluding Fridays and the month of Ramadan.
- Preserving Agra’s Living Identity: The Taj Mahal remains tied to Agra’s community. Friday access is preserved exclusively for local residents to offer afternoon prayers (Jummah) in the active seventeenth-century mosque. The surrounding markets of Taj Ganj continue centuries-old traditions of alabaster carving, brass manufacturing, and stone inlay, passing down traditional crafts to new generations of artisans.
Frequently Asked Questions (FAQ)
Who built the Taj Mahal?
The Taj Mahal was commissioned by the fifth Mughal Emperor, Shah Jahan, in 1631. The construction was directed by an imperial council of architects led by Ustad Ahmad Lahori, a master mathematician and chief royal architect who later designed Delhi’s Red Fort. Project management was supervised by imperial court administrators Mir Abd-ul-Karim and Makramat Khan, with calligraphy designed by Amanat Khan Shirazi.
Why was the Taj Mahal built?
The monument was commissioned as an imperial mausoleum (rauza) for Shah Jahan’s favorite wife, Mumtaz Mahal (Arjumand Banu Begum), who died in June 1631 from postpartum hemorrhage following the birth of their fourteenth child in Burhanpur. Shah Jahan intended the complex to serve as both her tomb and a physical depiction of the Gardens of Paradise (Jannah).
When was the Taj Mahal built and how long did construction take?
Construction commenced in early 1632. The main marble mausoleum was completed in 1648, as indicated by an inscription on the main gateway, while the surrounding complex—including the mosque, guest house, garden waterways, outer courtyard, and entrance gates—was completed around 1653. The entire complex took approximately twenty-two years to complete.
What is the Taj Mahal made of?
The main mausoleum is built of a brick and rubble-masonry core clad in high-grade white crystalline marble quarried from Makrana in Rajasthan. The subsidiary structures, including the Great Gate, Mosque, and Jawab, are built of red sandstone from Fatehpur Sikri and Tantpur. The decorative inlay utilizes thirty different types of precious and semi-precious stones, including lapis lazuli from Afghanistan, carnelian from Gujarat and Yemen, turquoise from Tibet, and jade from China.
Why is the Taj Mahal white?
The central tomb is clad in white Makrana marble, selected by Shah Jahan for its purity, durability, and translucent quality, which reflects changing daylight from warm pink at dawn to bright white at midday and shimmering silver under moonlight. In Mughal color symbolism, red sandstone was traditionally reserved for imperial administrative and military fortifications, while white marble was designated for the resting places of royalty and saints.
Why does the Taj Mahal have four minarets?
The four 40-meter-tall minarets frame the central dome, providing visual balance and spatial perspective. Structurally, they were engineered with a deliberate outward inclination of 1 to 2 degrees so that in the event of a catastrophic earthquake, they would fall away from the plinth, protecting the main dome and the imperial tombs.
What architectural style does the Taj Mahal represent?
The Taj Mahal represents the pinnacle of Mughal architecture—a syncretic Indo-Islamic style that synthesizes Persian Timurid design (such as the hasht-bihisht octagonal floor plan and bulbous double dome), Islamic epigraphy, and indigenous Indian craftsmanship (such as domed chhatri pavilions, stone brackets, and lotus finials).
Is the Taj Mahal a UNESCO World Heritage Site?
Yes. The Taj Mahal was inscribed as a UNESCO World Heritage Site in 1983 under Criterion (i) as “a masterpiece of human creative genius.” It is protected and conserved under India’s Ancient Monuments and Archaeological Sites and Remains (AMASR) Act, 1958.
Did Shah Jahan cut off the hands of the workers who built the Taj Mahal?
No. This is an unsubstantiated urban legend with no basis in seventeenth-century historical records or primary accounts. Chief architect Ustad Ahmad Lahori went on to design the Red Fort in Delhi, and imperial records document that the artisans lived in the settlement of Taj Ganj and continued to work on subsequent imperial commissions.
Related Guides & Further Reading for Your Agra Trip
If you are planning a visit to Agra to experience the Taj Mahal in person, these comprehensive travel guides and local tips will help you make the most of your journey:
- Best Time to Visit the Taj Mahal to Avoid Crowds
Discover the best gate entry timings, seasonal weather variations, and sunrise strategies to experience the monument in peaceful serenity away from heavy tourist rushes. - 10 Things You Can Do in Agra: A Must-Visit Destination in India
Beyond the Taj Mahal, explore Agra’s rich Mughal heritage, including Agra Fort, the Tomb of I’timad-ud-Daulah (Baby Taj), Mehtab Bagh sunset viewpoints, and local marble craft bazaars. - Common Tourist Mistakes in Agra (And 15 Things to Avoid)
Essential insider advice for first-time visitors covering unauthorized touts, ticketing guidelines, Friday monument closures, and dress codes. - What Does a Private Tour Guide Do?
Learn how an authorized, knowledgeable local heritage storyteller transforms a standard sightseeing trip into an immersive historical journey. - Same Day Agra & Taj Mahal Tour Packages
Convenient same-day express train and private car itineraries from Delhi to Agra, curated for travelers with tight travel schedules.